224 Park Ridge Dr, Easton, PA 18040
- $420,000
- 3
- BD
- 3
- BA
- 3,001
- SqFt




- List Price
- $420,000
Property Description
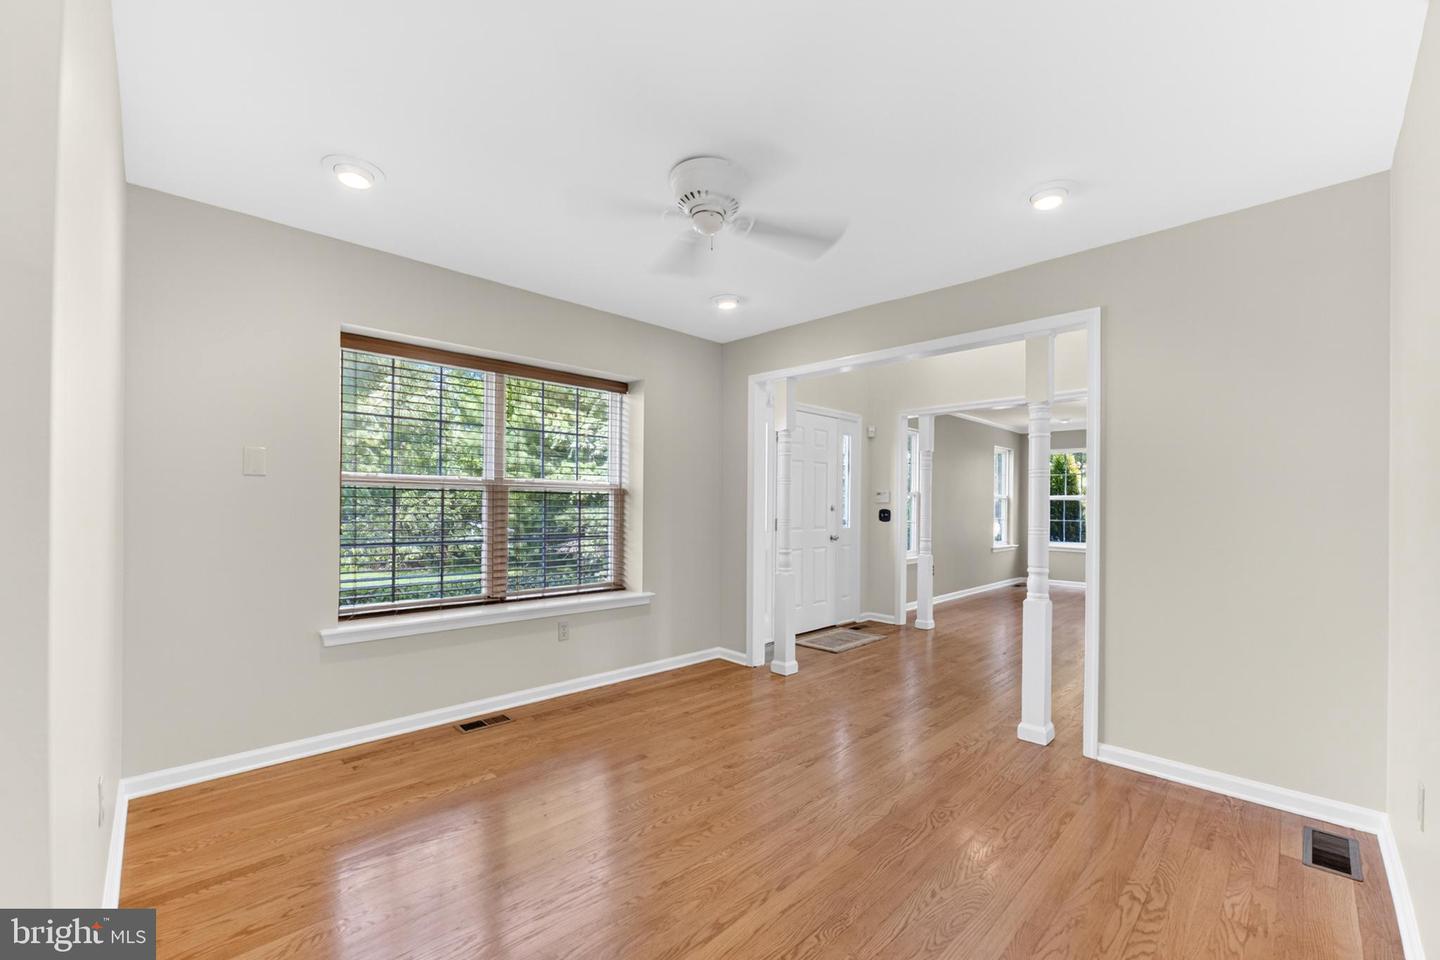
Welcome to this spacious 3 bedroom, 2.5 bath end-unit townhome in desirable Lafayette Park! New updates just completed include a new HVAC system, two new hot water heaters, new carpet on the staircase and second-floor hallway, and new vanities in both the powder room and upstairs full bath. Step inside to a grand 2-story foyer accented by hardwood flooring throughout the main level. The spacious layout offers a formal living room and dining room, along with a cozy family room featuring a gas fireplace and sliding doors leading to the rear deck, perfect for relaxing or entertaining. The bright and functional kitchen includes a gas stove, tile backsplash, two pantries, and a sun-filled breakfast nook. A convenient powder room and laundry/mud room complete the first floor. Upstairs, the spacious primary suite boasts vaulted ceilings, a walk-in closet, and a private bath with a Jacuzzi tub and walk-in shower. Two additional generously sized bedrooms and a full hall bath complete the second level. The partially finished basement provides potential for additional living space with two rooms offering flexibility for work, hobbies, or guests.Additional features include economical gas forced-air heat, central air, gas hot water heater, public water and sewer, and a 2-car garage. This home offers great space and potential with the opportunity to add your own cosmetic touches, all while enjoying low-maintenance living with no yard work required. New HVAC system installed. New carpet up the stairs and in the hallway of 2nd floor. 2 new hot water heaters. New vanity in half bath & upstairs bathroom.Schedule your showing today!
Mortgage Calculator
Listing courtesy of Real of Pennsylvania. Contact: 8554500442

© 2026 TReND. All Rights Reserved.
The data relating to real estate for sale on this website appears in part through the TReND Internet Data Exchange (IDX) program, a voluntary cooperative exchange of property listing data between licensed real estate brokerage firms in which RE/MAX Central participates, and is provided by TReND through a licensing agreement. Real estate listings held by brokerage firms other than RE/MAX Central are marked with the IDX icon and detailed information about each listing includes the name of the listing broker.
All information provided is deemed reliable but is not guaranteed. Some properties which appear for sale on this website may no longer be available because they are under contract, have sold or are no longer being offered for sale. The information being provided is for consumers’ personal, non-commercial use and may not be used for any purpose other than to identify prospective properties consumers may be interested in purchasing.