1855 S Delaware Dr, Easton, PA 18042
- $350,000
- 1
- BD
- 1
- BA
- 676
- SqFt







- List Price
- $350,000
- MLS#
- PANH2010080
- Status
- ACTIVE
- Type
- Single Family Residential
- City
- Easton
- Area
- Williams Twp (12436)
- County
- Northampton
- Bedrooms
- 1
- Bathrooms
- 1
- Living Area
- 676
- Lot Size
- 15,245
- Year Built
- 1945
Property Description
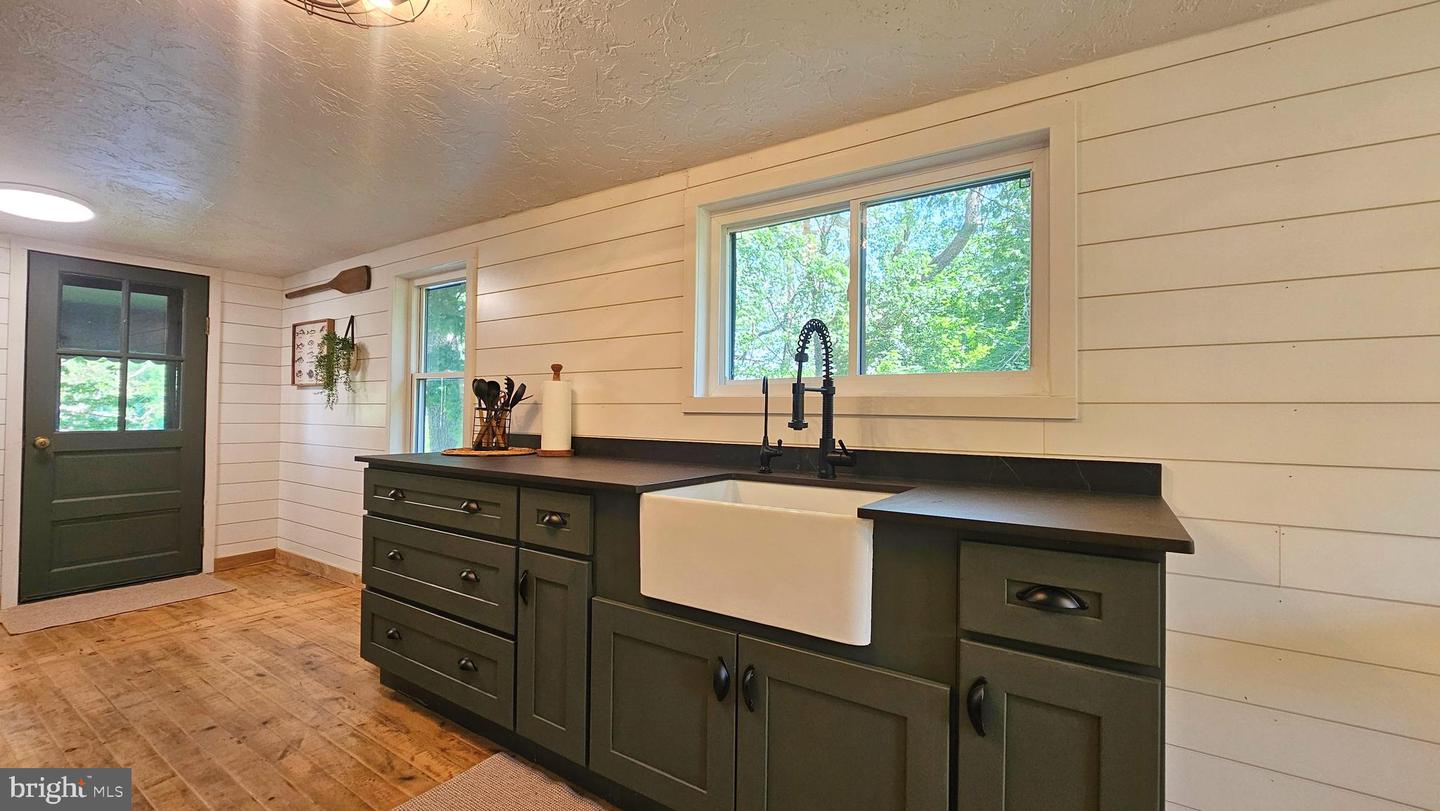
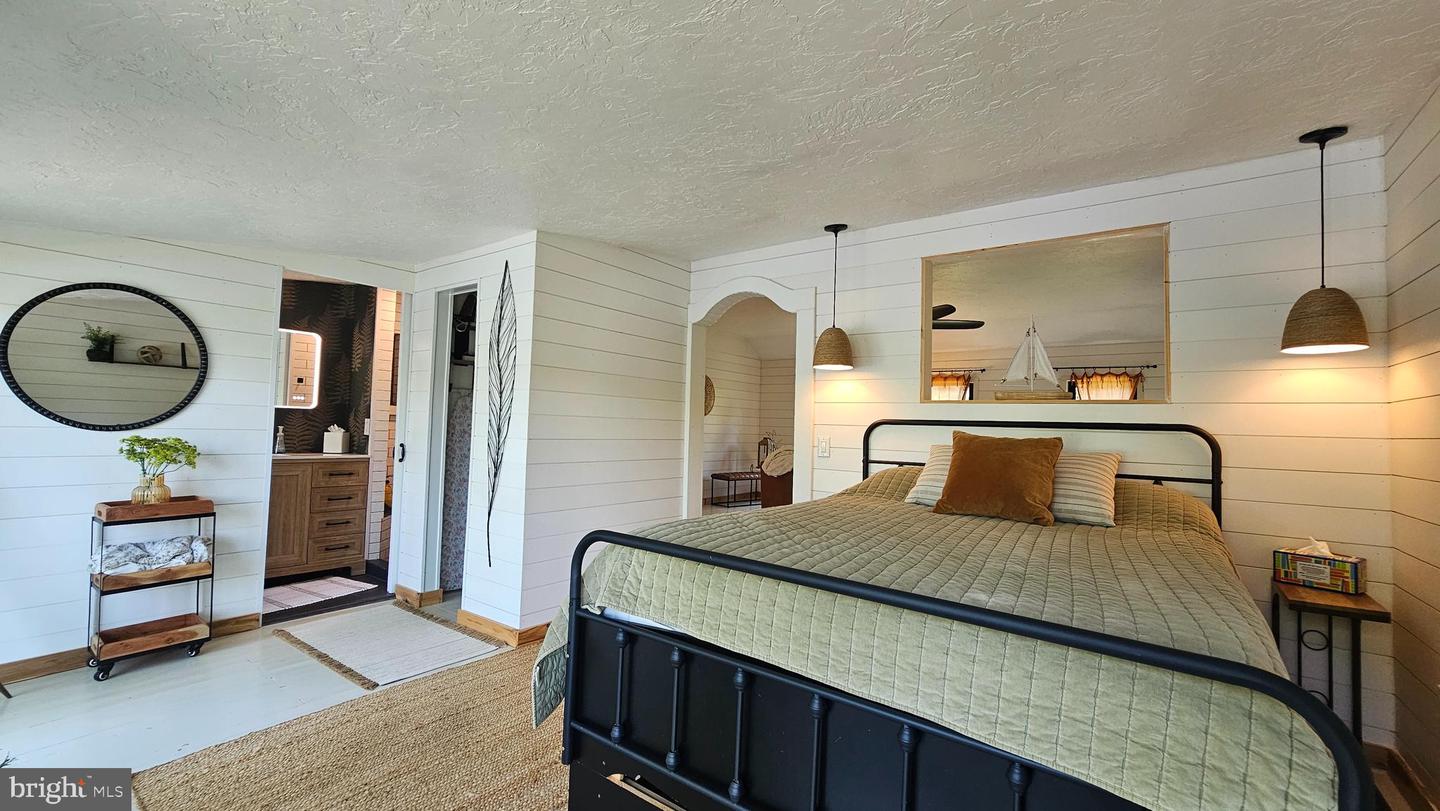
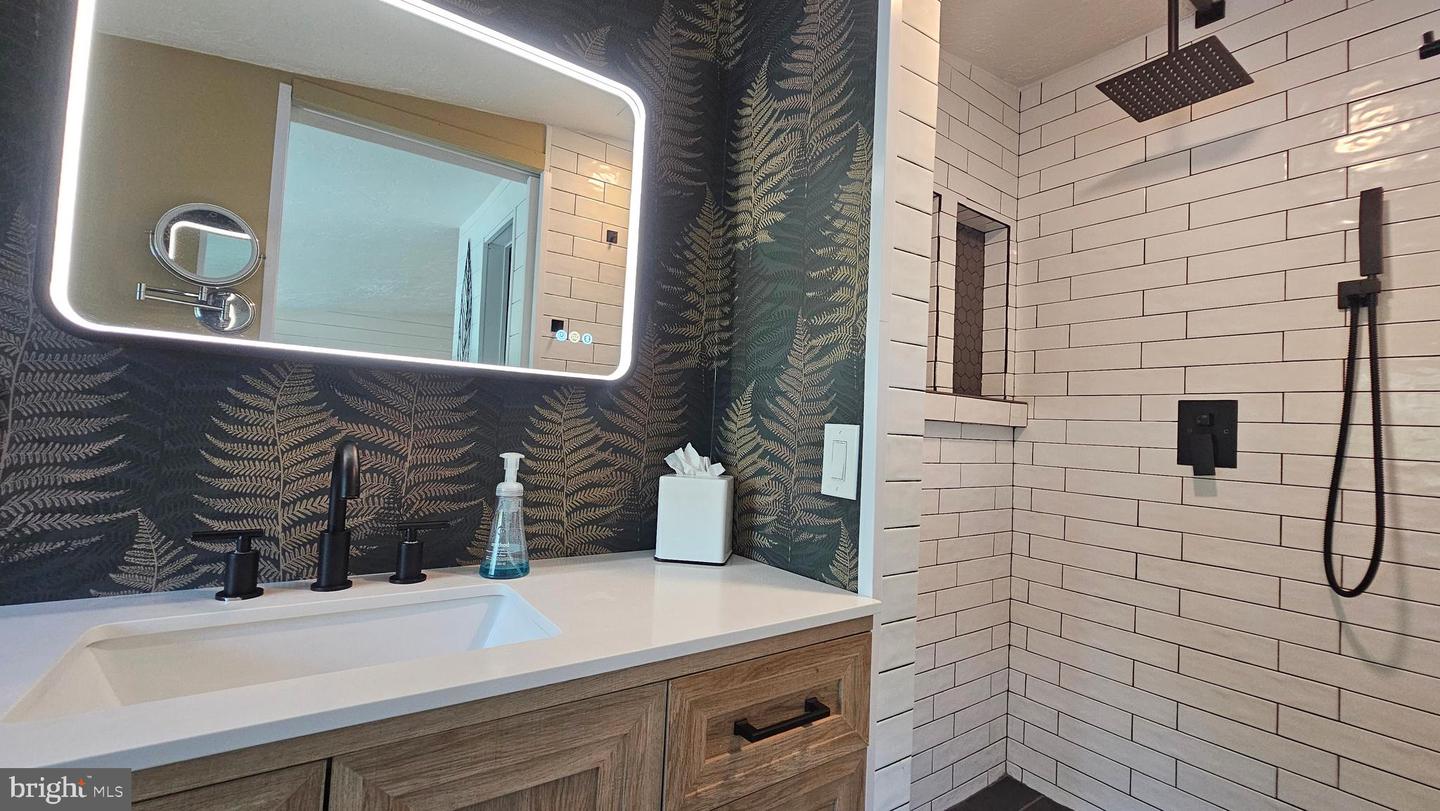
Discover timeless serenity along the picturesque Delaware River! This charming retreat offers a rare combination of privacy, character, and modern comfort, creating the perfect escape from the everyday. The beautifully renovated kitchen blends style and functionality, seamlessly complementing the home’s warm and inviting atmosphere. At the heart of the home, the centrally located living room showcases expansive windows that frame stunning river views, along with a cozy fireplace that enhances the intimate setting. Wake each morning to the tranquil sights and soothing sounds of the river, bringing a true sense of renewal and relaxation. The bedroom suite is paired with a tastefully remodeled full bath, offering a spa-like experience designed for comfort and rejuvenation. Step outside to the rear deck—an ideal setting for peaceful mornings or unwinding evenings overlooking the water. A charming stone path leads directly to the river’s edge, providing easy access for recreation or quiet reflection. Perfectly situated for seclusion while remaining conveniently close to major routes and shopping, this exceptional riverfront property is ideal as a full-time residence or a serene getaway. Experience the beauty, tranquility, and lifestyle that only waterfront living can provide.
Additional Information
- Acres
- 0.35
- Basement
- Yes
- Cooling
- Ductless/Mini-Split
- Living Area
- 676
- Lot Size
- 15,245
- Region
- Williams Twp (12436)
- School District
- Wilson Area
- Sewer
- On Site Septic
- Style
- Ranch/Rambler
- Subdivision
- None Available
- Zoning
- R15
Mortgage Calculator
Listing courtesy of Realty Outfitters. Contact: 4848513057

© 2026 TReND. All Rights Reserved.
The data relating to real estate for sale on this website appears in part through the TReND Internet Data Exchange (IDX) program, a voluntary cooperative exchange of property listing data between licensed real estate brokerage firms in which RE/MAX Central participates, and is provided by TReND through a licensing agreement. Real estate listings held by brokerage firms other than RE/MAX Central are marked with the IDX icon and detailed information about each listing includes the name of the listing broker.
All information provided is deemed reliable but is not guaranteed. Some properties which appear for sale on this website may no longer be available because they are under contract, have sold or are no longer being offered for sale. The information being provided is for consumers’ personal, non-commercial use and may not be used for any purpose other than to identify prospective properties consumers may be interested in purchasing.