562 Country Club Rd, Easton, PA 18045
- $949,000
- 1
- BA
- 3,505
- SqFt


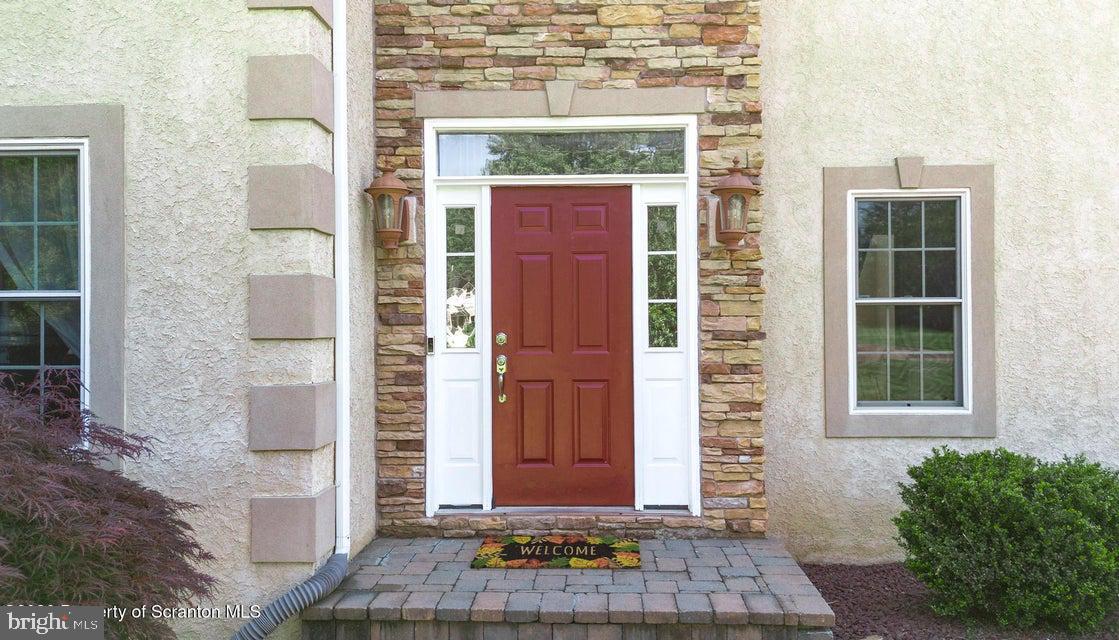


- List Price
- $949,000
- MLS#
- PANH2010122
- Status
- ACTIVE
- Type
- Single Family Residential
- City
- Easton
- Area
- Easton City (12410)
- County
- Northampton
- Bathrooms
- 1
- Living Area
- 3,505
- Lot Size
- 70,567
- Year Built
- 2005
Property Description
Welcome to this exceptional home where timeless elegance meets modern luxury. From the moment you step through the grand two-story foyer, you'll be captivated by the abundance of natural light, gleaming hardwood floors, exquisite crown molding, and beautiful designer light fixtures that enhance every space. The heart of the home is the gourmet kitchen, featuring granite countertops, a center island, double wall ovens, abundant cabinetry, and a layout designed for living and entertaining. The sun-filled formal dining room is the perfect setting for gatherings and special occasions, with sliding glass doors leading directly to the expansive rear deck, creating a seamless indoor-outdoor living experience. The dramatic sunken family room showcases soaring vaulted ceilings and a stunning floor-to-ceiling stone fireplace. A formal living room and private executive office with French doors, detailed wainscoting, and elegant finishes complete the main level. Upstairs, retreat to the luxurious primary suite featuring double-door entry, a private sitting area, spacious walk-in closet, and a spa-inspired bath complete with a soaking tub. Three additional generously sized bedrooms and a full bath provide comfort and flexibility. The beautifully finished lower level is an entertainer's dream, offering a spacious family room, recreation area, full bath, custom bar, and plenty of storage. Walk directly outside to your private backyard oasis featuring a pavilion with a wood-burning fireplace, creating the ultimate space for year-round entertaining. Spend summer days relaxing by the saltwater pool and hot tub while enjoying the peaceful setting of nearly two acres of meticulously maintained grounds. Located on a quiet street beside preserved farmland, offering peaceful surroundings within a top-rated blue-ribbon school district with a convenient bus pickup next door. It also provides excellent accessibility, located just five minutes from both a strip mall and a major hospital.
Additional Information
- Acres
- 1.62
- Basement
- Yes
- Cooling
- Central A/C, Ductless/Mini-Split
- Fireplace
- Yes
- Garage
- Yes
- Garage Spaces
- 3
- Interior Features
- Combination Dining/Living, Kitchen - Eat-In, Floor Plan - Open, Pantry, Upgraded Countertops, Wood Floors
- Living Area
- 3,505
- Lot Size
- 70,567
- Region
- Easton City (12410)
- School District
- Nazareth Area
- Sewer
- Septic Exists
- Style
- Contemporary
- Subdivision
- Bethlehem Area
- Zoning
- PIC
Mortgage Calculator
Listing courtesy of ERA One Source Realty. Contact: 6103776066

© 2026 TReND. All Rights Reserved.
The data relating to real estate for sale on this website appears in part through the TReND Internet Data Exchange (IDX) program, a voluntary cooperative exchange of property listing data between licensed real estate brokerage firms in which RE/MAX Central participates, and is provided by TReND through a licensing agreement. Real estate listings held by brokerage firms other than RE/MAX Central are marked with the IDX icon and detailed information about each listing includes the name of the listing broker.
All information provided is deemed reliable but is not guaranteed. Some properties which appear for sale on this website may no longer be available because they are under contract, have sold or are no longer being offered for sale. The information being provided is for consumers’ personal, non-commercial use and may not be used for any purpose other than to identify prospective properties consumers may be interested in purchasing.