139 Winding Rd, Forks Township, PA 18040
- $590,490
- 4
- BD
- 3
- BA
- 2,148
- SqFt




- List Price
- $590,490
- Price Change
- ▼ $10,000 1784181351
- MLS#
- PANH2010180
- Status
- ACTIVE
- Type
- Single Family Residential
- City
- Forks Township
- Area
- Forks Twp (12411)
- County
- Northampton
- Bedrooms
- 4
- Bathrooms
- 3
- Living Area
- 2,148
- Lot Size
- 6,534
- Year Built
- 2026
Property Description
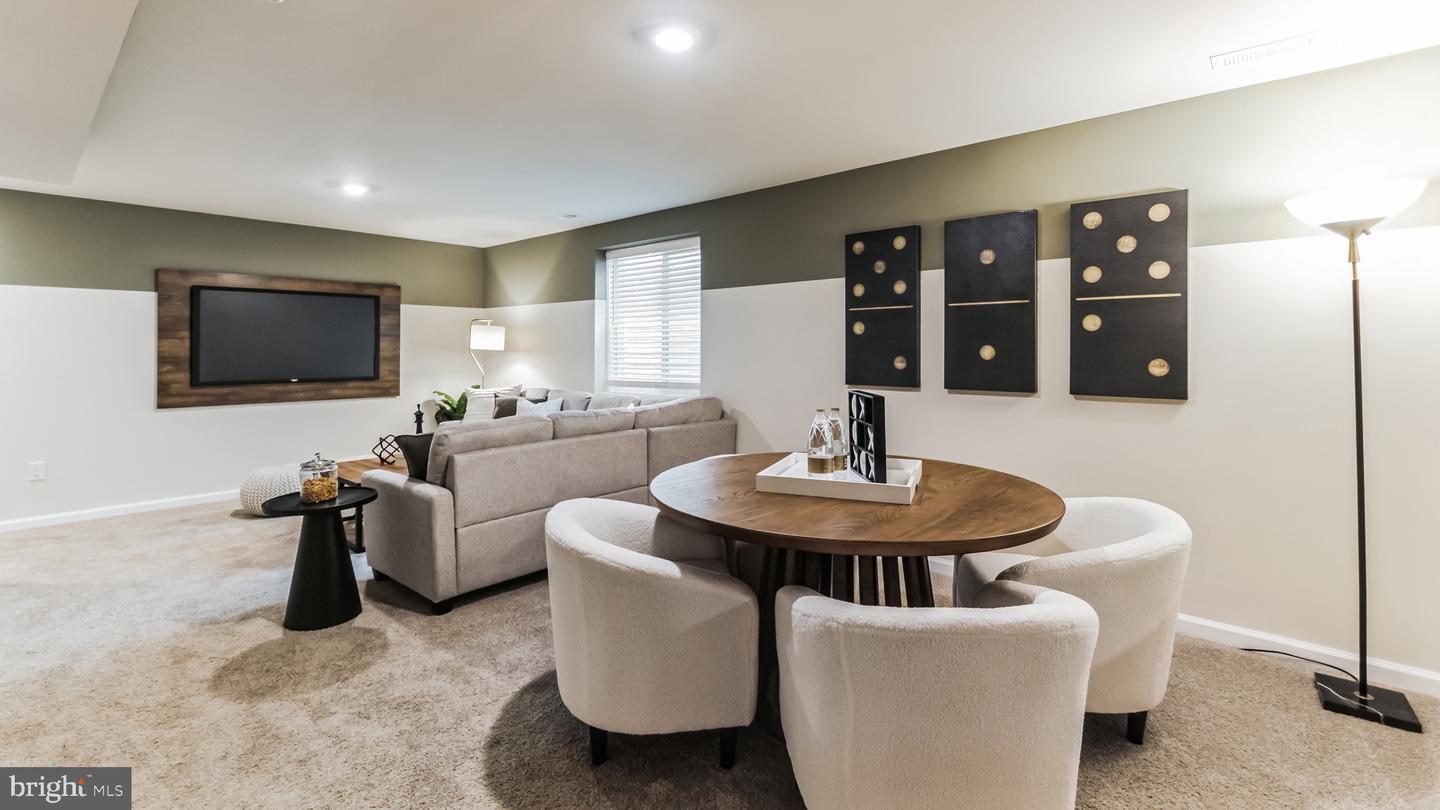
PRE-SELLING PHASE III! Delivery end of year/beginning of new year 2027. The Penwell by D.R. Horton is a new construction, two-story home plan featuring 2,148 square feet of open living space with 4 bedrooms, 2.5 bathrooms and a 2-car garage. The main level features a chef-inspired kitchen with an oversized island and walk-in pantry, as well as a flex room that’s ideal for a formal dining room or home office, you decide how it’s used! The kitchen opens onto a spacious living room, perfect for the entertainer. The owner’s suite on the second level offers a luxurious owner’s bath with a separate shower, private bathroom, and large walk-in closet. There are also 3 additional bedrooms, a full bathroom, a walk-in laundry room on the second level. Great partially finished basement offers an additional 379 square feet to entertain the whole family. LAFAYETTE HILLS is the perfect match for commuters looking to own a New Construction Luxury Single-Family Home starting in the $570s* in the Lehigh Valley thanks to being located off major roadways like I-33, I-22 and I-78 and just minutes from the New Jersey border! Living at Lafayette Hills puts you in an ideal location for everything, offering the perfect balance for those who want to escape the daily hustle and bustle, but desire close proximity to major shopping malls, popular employers, nearby schools and Universities such as Lafayette College! *does not include lot premium!
Additional Information
- Acres
- 0.15
- Appliances
- Built-In Microwave, Built-In Range, Dishwasher, Disposal, Stainless Steel Appliances, Washer/Dryer Hookups Only, Water Heater
- Basement
- Yes
- Cooling
- Central A/C
- Garage
- Yes
- Garage Spaces
- 2
- Interior Features
- Breakfast Area, Carpet, Combination Kitchen/Dining, Family Room Off Kitchen, Floor Plan - Traditional, Kitchen - Island, Pantry, Primary Bath(s), Recessed Lighting, Bathroom - Stall Shower, Bathroom - Tub Shower, Upgraded Countertops, Walk-in Closet(s), Wood Floors
- Living Area
- 2,148
- Lot Size
- 6,534
- Region
- Forks Twp (12411)
- School District
- Easton Area
- Sewer
- Public Sewer
- Stories
- 2
- Style
- A-Frame, Traditional
- Subdivision
- See Remarks
- Utilities
- Under Ground
- Zoning
- R12
Mortgage Calculator
Listing courtesy of D.R. Horton Realty of Pennsylvania. Contact: 8783220400

© 2026 TReND. All Rights Reserved.
The data relating to real estate for sale on this website appears in part through the TReND Internet Data Exchange (IDX) program, a voluntary cooperative exchange of property listing data between licensed real estate brokerage firms in which RE/MAX Central participates, and is provided by TReND through a licensing agreement. Real estate listings held by brokerage firms other than RE/MAX Central are marked with the IDX icon and detailed information about each listing includes the name of the listing broker.
All information provided is deemed reliable but is not guaranteed. Some properties which appear for sale on this website may no longer be available because they are under contract, have sold or are no longer being offered for sale. The information being provided is for consumers’ personal, non-commercial use and may not be used for any purpose other than to identify prospective properties consumers may be interested in purchasing.