780 Ramblewood Dr, Easton, PA 18040
- $649,900
- 4
- BD
- 3
- BA
- 3,190
- SqFt




- List Price
- $649,900
- Price Change
- ▼ $30,000 1784832100
- MLS#
- PANH2010194
- Status
- ACTIVE
- Type
- Single Family Residential
- City
- Easton
- Area
- Forks Twp (12411)
- County
- Northampton
- Bedrooms
- 4
- Bathrooms
- 3
- Living Area
- 3,190
- Lot Size
- 12,632
- Year Built
- 2003
Property Description
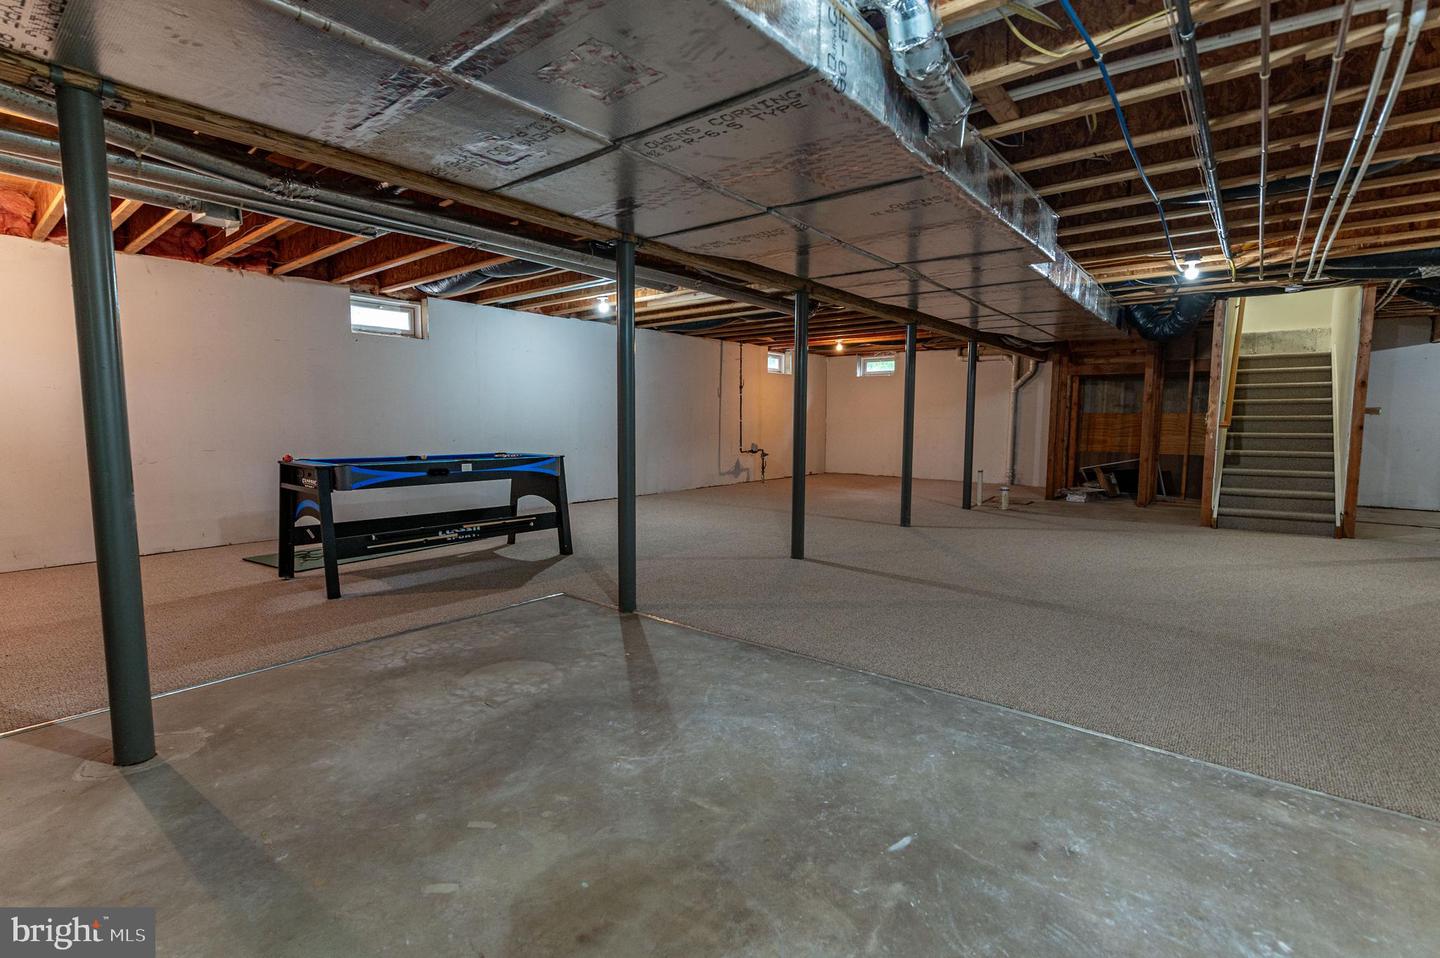
*NEWLY RENOVATED W/LOTS OF UPGRADES IN THE NEW KITCHEN, BATHROOMS, & MORE!* Welcome to this stunning 4-bedroom, 2.5-bath stone and vinyl Colonial on a corner lot located in the prestigious Riverview Estates community. A tiled central hall foyer welcomes you into a thoughtfully designed home where BRAND NEW luxury vinyl plank flooring flows throughout the main living areas. The formal living room features a charming bump-out window, while the elegant formal dining room offers a large picture window and arched doorway for added architectural appeal. The impressive two-story family room serves as the heart of the home, showcasing a ceiling fan, custom built-ins, and a tiled corner gas fireplace with mantel. The BRAND NEW upgraded kitchen is designed for both everyday living and entertaining, featuring brand new granite countertops, stainless steel appliances, tiled backsplash, recessed lighting, a breakfast peninsula with stainless steel double sink, and pendant lighting. The adjoining breakfast area includes a bright bump-out and sliding door access to the backyard patio. Double doors lead to a versatile den, study, or home office accented by baseboard and crown molding. A convenient laundry room with utility sink and organizational shelving, along with a powder room featuring tile flooring and a pedestal sink, complete the first floor. Upstairs, the spacious owner's suite offers a tray ceiling, dual walk-in closets, and a luxurious newly remodeled en-suite bath complete with tile flooring, dual vanities, a tiled walk-in shower, tiled corner soaking tub, and private commode. Three additional generously sized bedrooms and a full bath with dual sinks and tub/shower combination provide ample space for family and guests. The full basement, already finished with wall-to-wall carpeting, offers endless possibilities and is ready for your finishing touches. Outside, enjoy relaxing or entertaining on the multi-level paver patio overlooking the backyard. A 2-car side-entry garage and paved driveway complete this exceptional property. Conveniently located close to US-22 for easy commute, Riverview Country Club, Lafayette College, shops, restaurants and so much more! Combining elegant finishes, spacious living areas, and a highly sought-after location, this Riverview Estates home is one you won't want to miss.
Additional Information
- Acres
- 0.29
- Appliances
- Built-In Microwave, Dishwasher, Microwave, Oven/Range - Electric, Cooktop, Stainless Steel Appliances, Stove, Washer/Dryer Hookups Only
- Basement
- Yes
- Cooling
- Central A/C, Ceiling Fan(s), Zoned
- Fireplace
- Yes
- Garage
- Yes
- Garage Spaces
- 2
- Interior Features
- Bathroom - Soaking Tub, Bathroom - Stall Shower, Bathroom - Walk-In Shower, Breakfast Area, Carpet, Ceiling Fan(s), Dining Area, Combination Kitchen/Dining, Family Room Off Kitchen, Floor Plan - Traditional, Formal/Separate Dining Room, Kitchen - Eat-In, Kitchen - Island, Primary Bath(s), Recessed Lighting, Upgraded Countertops, Walk-in Closet(s)
- Living Area
- 3,190
- Lot Size
- 12,632
- Parking
- Paved Driveway
- Region
- Forks Twp (12411)
- School District
- Easton Area
- Sewer
- Public Sewer
- Style
- Colonial
- Subdivision
- Riverview Estates
- View
- Panoramic
- Zoning
- R20
Mortgage Calculator
Listing courtesy of Keller Williams Real Estate - Bethlehem. Contact: 6108678888

© 2026 TReND. All Rights Reserved.
The data relating to real estate for sale on this website appears in part through the TReND Internet Data Exchange (IDX) program, a voluntary cooperative exchange of property listing data between licensed real estate brokerage firms in which RE/MAX Central participates, and is provided by TReND through a licensing agreement. Real estate listings held by brokerage firms other than RE/MAX Central are marked with the IDX icon and detailed information about each listing includes the name of the listing broker.
All information provided is deemed reliable but is not guaranteed. Some properties which appear for sale on this website may no longer be available because they are under contract, have sold or are no longer being offered for sale. The information being provided is for consumers’ personal, non-commercial use and may not be used for any purpose other than to identify prospective properties consumers may be interested in purchasing.