2508 Main St, Exmore, VA 23350
- $299,000
- 3
- BD
- 3
- BA
- 1,866
- SqFt




- List Price
- $299,000
- Price Change
- ▼ $6,000 1778286447
- MLS#
- VANH2000068
- Status
- ACTIVE
- Type
- Single Family Residential
- City
- Exmore
- County
- Northampton
- Bedrooms
- 3
- Bathrooms
- 3
- Living Area
- 1,866
- Lot Size
- 12,632
- Year Built
- 1915
Property Description
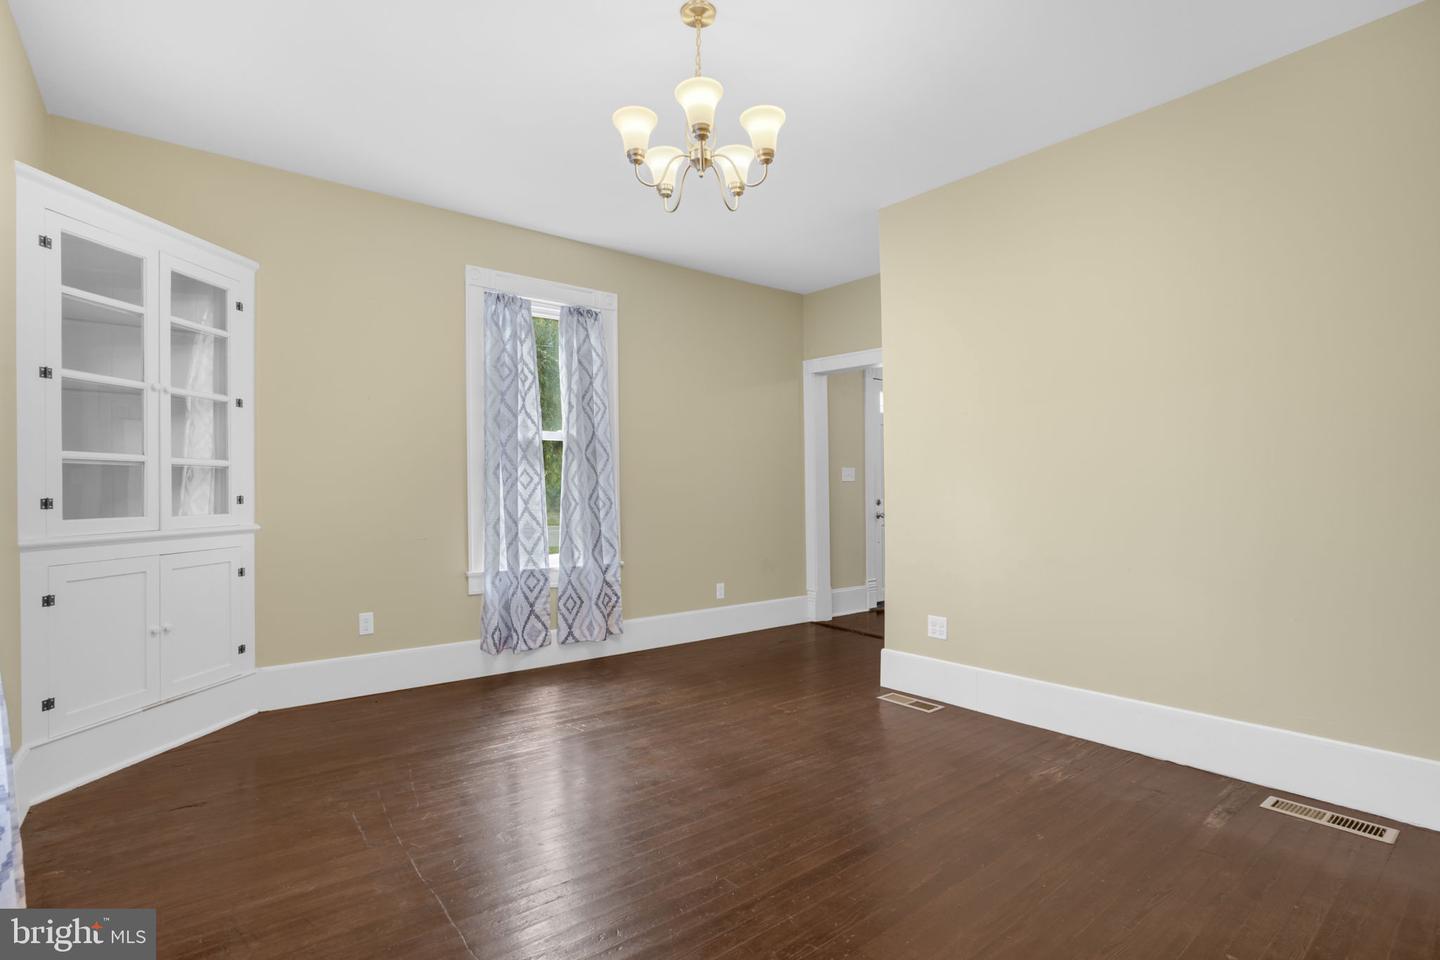
Nestled in historic Exmore, this stunning Colonial-style home is a blend of timeless charm and modern convenience. With 3 bedrooms and 2.5 bathrooms, it offers spacious living on a large lot. The inviting covered front porch opens to a large foyer, leading you to an elegant living room and formal dining room, both featuring original hardwood floors, intricate moldings, and charming built-ins. The heart of the home is the beautifully remodeled kitchen, boasting butcher block-style countertops, sleek stainless-steel appliances, and a large island—perfect for culinary adventures and gatherings. A convenient half bath is also located on the main floor. Ascend the beautiful, spindled staircase to the second floor, where the primary suite awaits, complete with a remodeled private bathroom. Two additional bedrooms share another tastefully remodeled bathroom, ensuring comfort for all. Outside, enjoy a covered rear porch overlooking the expansive backyard, ideal for relaxation and entertaining. Off-street parking adds convenience to this extraordinary home. Experience the perfect blend of historic elegance and modern updates in this Exmore gem!
Additional Information
- Acres
- 0.29
- Cooling
- Central A/C, Heat Pump(s)
- Interior Features
- Attic, Bathroom - Soaking Tub, Bathroom - Walk-In Shower, Built-Ins, Ceiling Fan(s), Floor Plan - Traditional, Formal/Separate Dining Room, Kitchen - Island, Primary Bath(s), Recessed Lighting, Walk-in Closet(s), Wood Floors
- Living Area
- 1,866
- Lot Size
- 12,632
- School District
- Northampton County Public Schools
- Sewer
- Private Septic Tank, Septic = # of BR
- Style
- Colonial
- Subdivision
- Exmore
- Zoning
- RES
Mortgage Calculator
Listing courtesy of Long & Foster Real Estate, Inc.. Contact: 7575642600

© 2026 TReND. All Rights Reserved.
The data relating to real estate for sale on this website appears in part through the TReND Internet Data Exchange (IDX) program, a voluntary cooperative exchange of property listing data between licensed real estate brokerage firms in which RE/MAX Central participates, and is provided by TReND through a licensing agreement. Real estate listings held by brokerage firms other than RE/MAX Central are marked with the IDX icon and detailed information about each listing includes the name of the listing broker.
All information provided is deemed reliable but is not guaranteed. Some properties which appear for sale on this website may no longer be available because they are under contract, have sold or are no longer being offered for sale. The information being provided is for consumers’ personal, non-commercial use and may not be used for any purpose other than to identify prospective properties consumers may be interested in purchasing.