2598 Cherrystone Rd, Cape Charles, VA 23310
- $3,150,000
- 4
- BD
- 3
- BA
- 3,627
- SqFt




- List Price
- $3,150,000
- MLS#
- VANH2000110
- Status
- ACTIVE
- Type
- Single Family Residential
- City
- Cape Charles
- County
- Northampton
- Bedrooms
- 4
- Bathrooms
- 3
- Living Area
- 3,627
- Lot Size
- 4,094,204
- Year Built
- 1780
Property Description
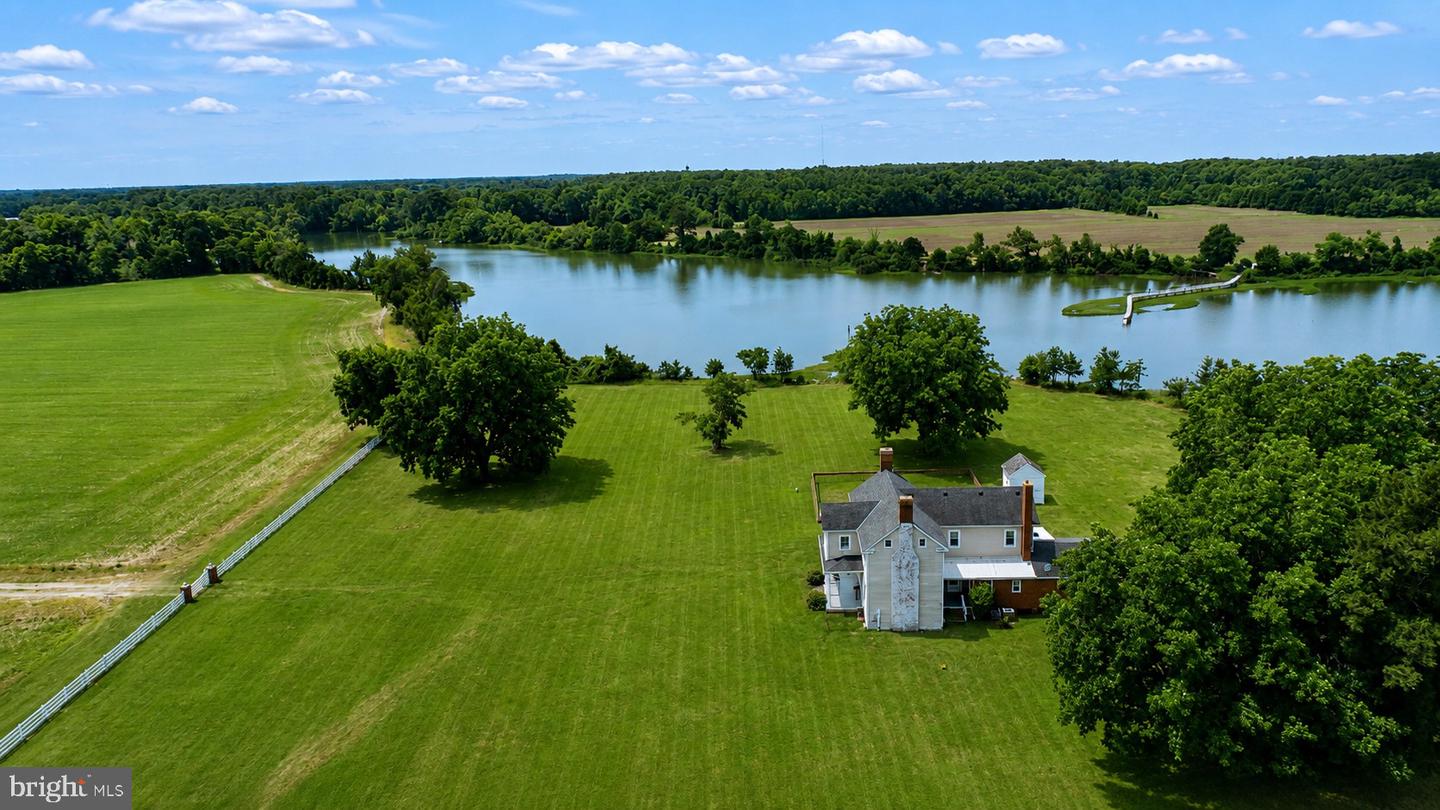
Experience the timeless elegance of this beautifully restored 18th-century home. An extraordinary opportunity to own one of Virginia's Eastern Shore's most significant waterfront estates. Encompassing 93.99 acres across 11 separate parcels, this legacy property offers a rare blend of luxury living, investment potential, and future development opportunities. At the heart of the estate sits a beautifully preserved circa-1780 residence positioned on nearly 14 acres with over 1,400 feet of private shoreline. Offering more than 3,600 square feet, the home features 4 bedrooms, 3.5 bathrooms, four fireplaces, a spacious waterside family room, and numerous modern upgrades including updated electrical, plumbing, and multi-zone HVAC systems. Complementing the main residence is a separate 2-acre pondfront parcel improved with a charming 1-bedroom, 1-bath guest cottage and farm building, creating the perfect setting for guests, caretakers, or additional rental income. The remaining parcels present an exceptional investment and development opportunity, including seven waterfront lots ranging from approximately 7 to over 16 acres each, plus an additional 5.5-acre non-waterfront parcel. Every lot offers approved perc and well sites, desirable Bojac soils, and is located within Flood Zone X, providing added value and flexibility for future construction. Whether envisioned as a private waterfront compound, equestrian retreat, family estate, conservation holding, or premier residential development, this remarkable offering delivers unmatched shoreline, acreage, privacy, and long-term investment potential in the sought-after Cape Charles market. A truly rare opportunity to acquire a generational estate with both immediate enjoyment and future upside.
Additional Information
- Acres
- 93.99
- Appliances
- Cooktop, Dishwasher, Dryer, Oven - Wall, Range Hood, Refrigerator, Washer, Water Heater
- Cooling
- Central A/C, Ceiling Fan(s)
- Fireplace
- Yes
- Interior Features
- Attic, Bathroom - Tub Shower, Breakfast Area, Built-Ins, Butlers Pantry, Ceiling Fan(s), Floor Plan - Traditional, Family Room Off Kitchen, Formal/Separate Dining Room, Kitchen - Country, Primary Bath(s), Primary Bedroom - Bay Front, Window Treatments, Wood Floors
- Living Area
- 3,627
- Lot Size
- 4,094,204
- School District
- Northampton County Public Schools
- Sewer
- On Site Septic
- Style
- Coastal, Post & Beam, Traditional
- Subdivision
- Cape Charles
- View
- Bay, Creek/Stream, Garden/Lawn, Water
- Zoning
- AG
Mortgage Calculator
Listing courtesy of Long & Foster Real Estate, Inc.. Contact: 6676612000

© 2026 TReND. All Rights Reserved.
The data relating to real estate for sale on this website appears in part through the TReND Internet Data Exchange (IDX) program, a voluntary cooperative exchange of property listing data between licensed real estate brokerage firms in which RE/MAX Central participates, and is provided by TReND through a licensing agreement. Real estate listings held by brokerage firms other than RE/MAX Central are marked with the IDX icon and detailed information about each listing includes the name of the listing broker.
All information provided is deemed reliable but is not guaranteed. Some properties which appear for sale on this website may no longer be available because they are under contract, have sold or are no longer being offered for sale. The information being provided is for consumers’ personal, non-commercial use and may not be used for any purpose other than to identify prospective properties consumers may be interested in purchasing.